<-- style PDP --> 3/Main-11 Beaconsfield Avenue, Toronto - Multiplex for lease for $3,000
  • leased

3/Main-11 Beaconsfield Avenue

Toronto, Ontario, M6J 3J1 - Little Portugal

$3,000$000000

  • Neighbourhood

    Little Portugal

  • Major Intersection

    Queen St W & Dovercourt Rd

  • Listed Since: 114 day(s)

  • Last update: 89 day(s) ago

Overview

  • Property Type

    Multiplex, Apartment

  • Bedrooms

    2

  • Bathrooms

    1

  • Basement

    None

  • Kitchen

    1

  • Total Parking

    1

  • Lot Size

    Available Upon Request

  • Taxes

    n/a

  • Type

    Freehold

Property Description

Property description for 3/Main-11 Beaconsfield Avenue, Toronto

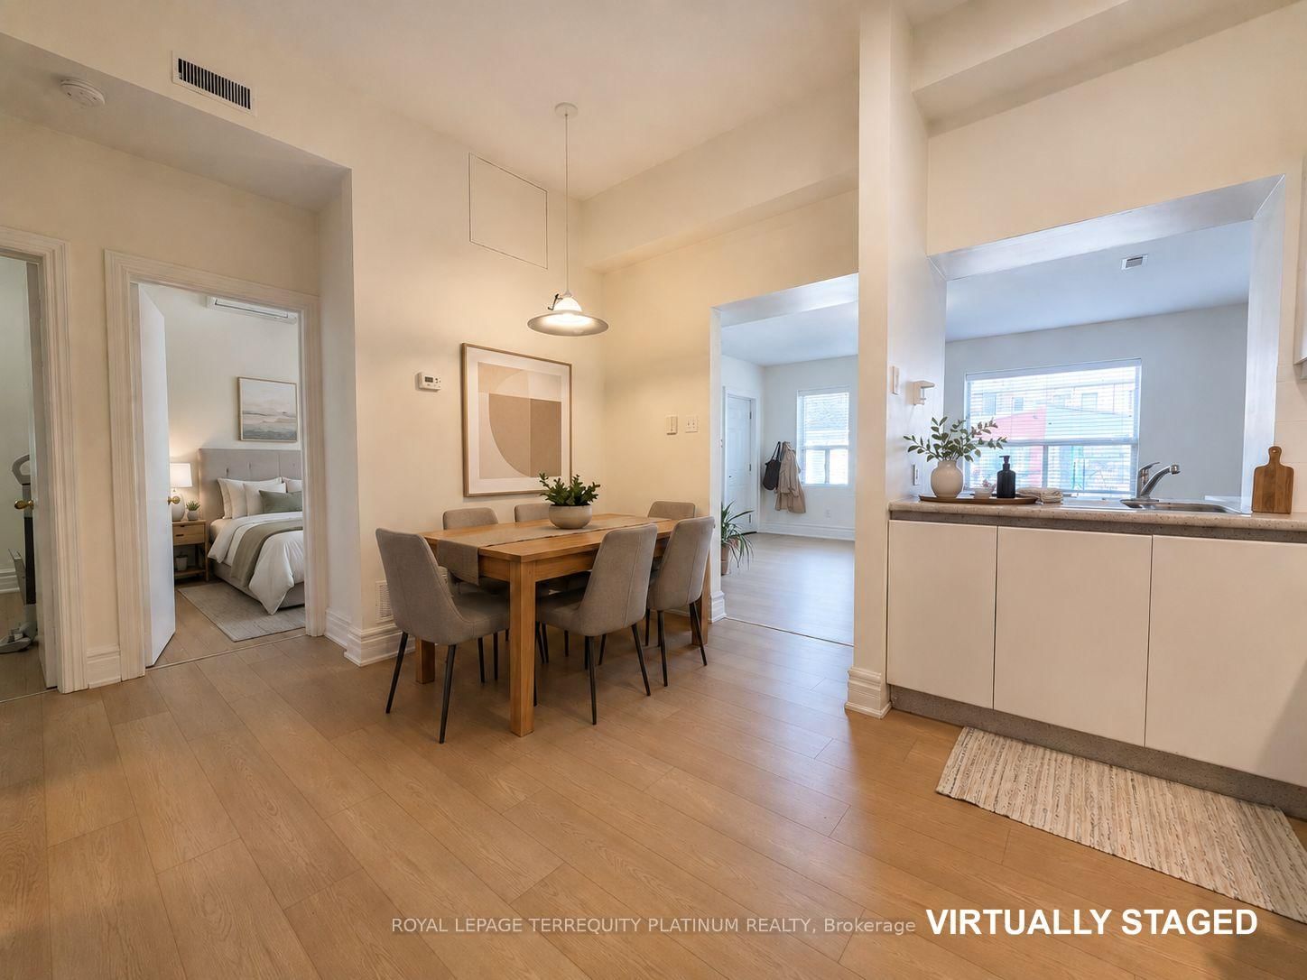
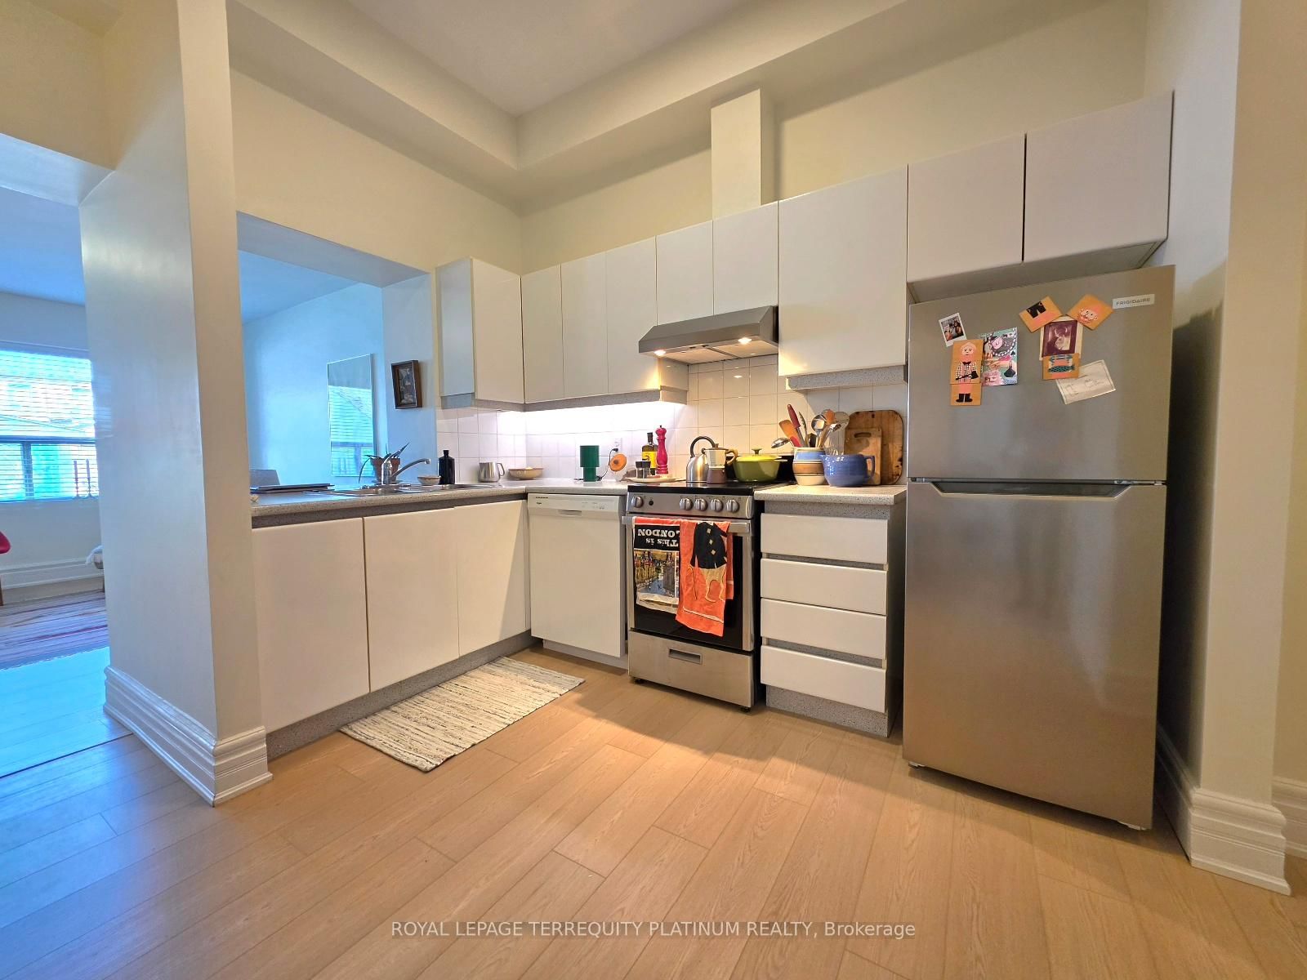
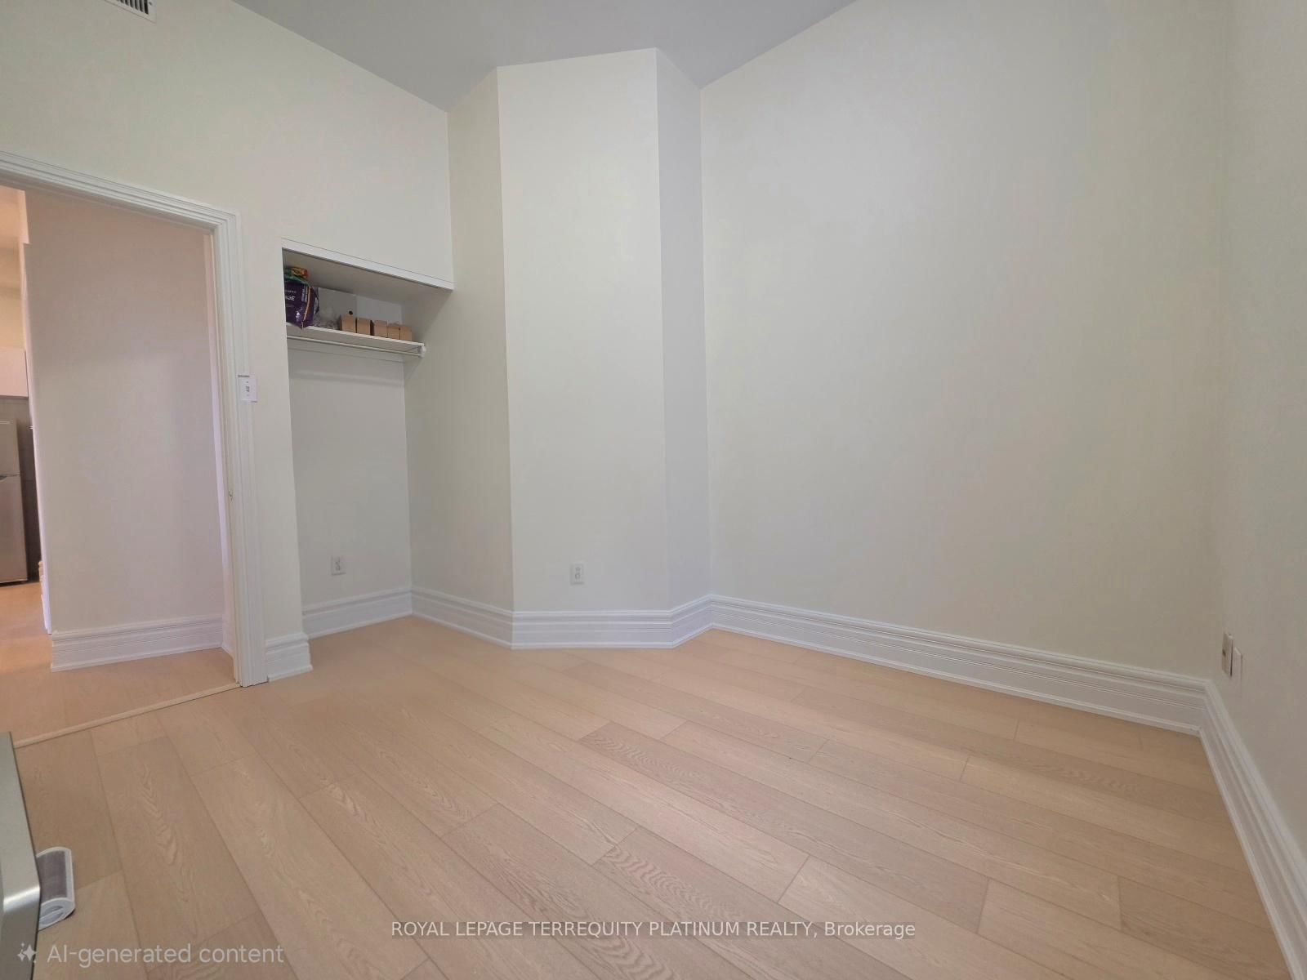
Quiet, Sun-Drenched Ground Floor Living with over 10ft Ceilings. Positioned at the rear of the property, this spacious 2-bedroom home features a brilliant corner living room that maximizes natural light. Complete with a functional kitchen/dining zone and a brand-new bathroom, this residence offers an unparalleled lifestyle just steps from the vibrant energy of Queen West, The Drake Hotel, and Trinity Bellwoods Park.

Listed by ROYAL LEPAGE TERREQUITY PLATINUM REALTY

  • MLS #

    C13528390

  • Sq. Ft

    700-1100

  • Sq. Ft. Source

    MLS

  • Lot Irregularities

    n/a

  • Year Built

    Available Upon Request

  • Pool

    None

  • Drive

    Other, Private

  • Garage

    Detached

  • Total Parking

    1

  • Family Room

    N

  • Den

    N

  • Exterior

    Brick

  • Fireplace

    N

  • Roof

    Asphalt Shingle, Flat

  • Foundation

    Concrete

  • Elevator

    n/a

  • Water View

    n/a

  • Laundry Level

    Lower

  • Heat

    Forced Air

  • A/C

    Window Unit

  • Water

    Municipal

  • Water Supply

    n/a

  • Sewers

    Sewers

  • Central Vac

    N

  • Living

    5.02 x 4.33 ft Main level

    W/O To Yard, Window, Plank Floor

  • Dining

    4.24 x 3.15 ft Main level

    Combined W/Kitchen, Open Concept, Plank Floor

  • Kitchen

    4.24 x 3.15 ft Main level

    Combined W/Dining, Modern Kitchen, Plank Floor

  • Primary

    3.26 x 2.74 ft Main level

    Window, Closet, Plank Floor

  • Br

    3.17 x 2.83 ft Main level

    Window, Closet, Plank Floor

Thinking of Selling?

Find Out Your Home’s Value in Today’s Market!

No Email or Signup is required to view your home estimate.

estimate your home value

Contact Manoj Kukreja

Sales Representative,
Century 21 People’s Choice Realty Inc.,
Brokerage
(647) 576 - 2100

Manoj profile avatar

Thinking of Selling?

Find Out Your Home’s Value in Today’s Market!

No Email or Signup is required to view your home estimate.

estimate your home value

Contact Manoj Kukreja

Sales Representative, Century 21 People’s Choice Realty Inc., Brokerage
(647) 576 - 2100

Manoj profile avatar

Recent Sold Listings in Little Portugal, Toronto

Popular Cities